


Listed By: Cindia "Cindy" Ferguson, Coldwell Banker Realty; Mark Boyd, South End/Dilworth - Contact: cindyeferguson@gmail.com
1101 W 1st Street 418 Charlotte, NC 28202
Active (55 Days)
$349,990 (USD)
Description
MLS #:
4397033
4397033
Type
Condo
Condo
Year Built
2007
2007
County
Mecklenburg County
Mecklenburg County
Listed By
Cindia "Cindy" Ferguson, Coldwell Banker Realty, Contact: cindyeferguson@gmail.com
Mark Boyd, Coldwell Banker Realty
Mark Boyd, Coldwell Banker Realty
Source
CANOPY MLS - IDX
Last checked Aug 28 2026 at 4:28 AM GMT+0000
CANOPY MLS - IDX
Last checked Aug 28 2026 at 4:28 AM GMT+0000
Bathroom Details
- Full Bathrooms: 2
Interior Features
- Pantry
- Open Floorplan
Subdivision
- 1St Row Warehouse
Lot Information
- Wooded
- Cul-De-Sac
- Creek/Stream
- End Unit
- Views
- Green Area
Property Features
- Foundation: Other - See Remarks
Heating and Cooling
- Central
- Heat Pump
- Forced Air
- Central Air
Homeowners Association Information
- Dues: $478/Monthly
Flooring
- Vinyl
- Tile
Exterior Features
- Roof: Flat
- Roof: Rubber
Utility Information
- Sewer: Public Sewer
School Information
- Elementary School: Unspecified
- Middle School: Unspecified
- High School: Unspecified
Parking
- Attached Garage
- Assigned
- On Street
- Parking Garage
- Parking Space(s)
Living Area
- 1,096 sqft
Listing Price History
Date
Event
Price
% Change
$ (+/-)
Aug 10, 2026
Price Changed
$349,990
-1%
-$5,010
Jul 03, 2026
Listed
$355,000
-
-
Additional Information: South End/Dilworth | cindyeferguson@gmail.com
Location
Disclaimer: Square footage is based on information available to agent, including County records. Information has not been verified by agent and should be verified by buyer.
Based on information submitted to the MLS GRID as of 8/28/2026 04:28. All data is obtained from various sources and may not have been verified by broker or MLS GRID. Supplied Open House Information is subject to change without notice. All information should be independently reviewed and verified for accuracy. Properties may or may not be listed by the office/agent presenting the information.

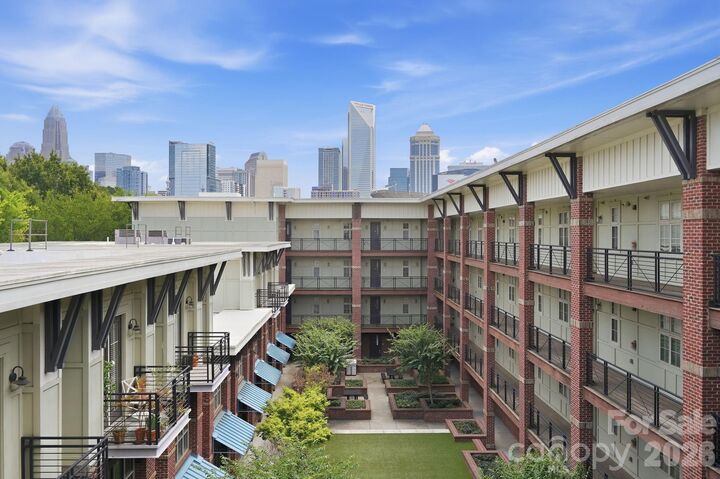
Inside, the bright and open layout is filled with natural light from large windows and offers an easy flow between the kitchen, dining, and living areas. Recent updates include new lighting in the kitchen and dining area, fresh paint and new flooring installed in 2025, and a newer HVAC system for added peace of mind. The covered balcony overlooks Frazier Park, providing the perfect place to enjoy morning coffee or unwind at the end of the day. Mature trees along the edge of the community create a welcome sense of privacy just minutes from the energy of the city.
A desirable split-bedroom floor plan offers two comfortable bedroom suites, each with a walk-in closet and private en-suite bath. The unit includes a refrigerator, newer washer, and dryer for added convenience. Located in a secure elevator building with key fob access and gated garage parking, this home also includes one dedicated parking space plus a deeded storage locker in the parking deck, an increasingly valuable feature for condo living.
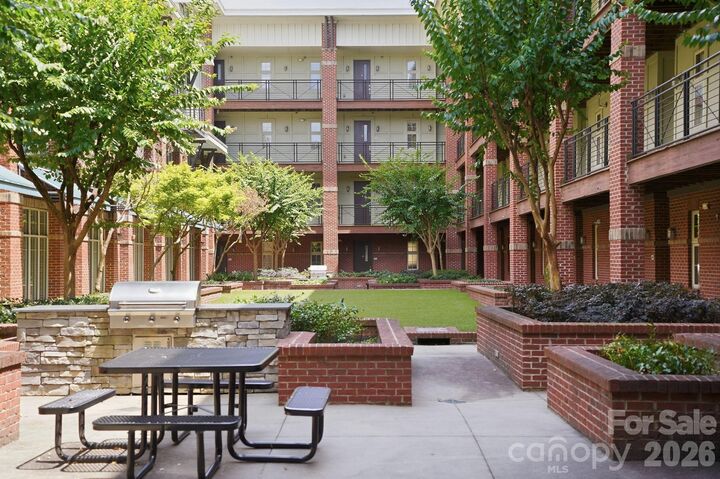
Residents can enjoy the interior courtyard with grills, gathering areas, and skyline views, while Frazier Park offers a playground, dog park, walking trails, tennis courts, and basketball courts just steps away. Charlotte Douglas International Airport, the U.S. National Whitewater Center, and Catawba Two Kings Casino are all just a short drive away, making this an exceptional location for both everyday living and weekend adventures. This property has been a steady long-term rental for the current owner, making it an appealing opportunity for an owner-occupant or investor seeking a well-located Uptown condo.