

Listed By: Lisa McRorie, Coldwell Banker Realty - Contact: lisa.mcrorie@cbrealty.com
9348 Ainslie Downs Street Charlotte, NC 28273
Active (55 Days)
$425,000 (USD)
Description
MLS #:
4400255
4400255
Type
Townhouse
Townhouse
Year Built
2017
2017
County
Mecklenburg County
Mecklenburg County
Listed By
Lisa McRorie, Coldwell Banker Realty, Contact: lisa.mcrorie@cbrealty.com
Source
CANOPY MLS - IDX
Last checked Aug 27 2026 at 10:04 AM GMT+0000
CANOPY MLS - IDX
Last checked Aug 27 2026 at 10:04 AM GMT+0000
Bathroom Details
- Full Bathrooms: 3
- Half Bathroom: 1
Interior Features
- Pantry
- Walk-In Closet(s)
- Open Floorplan
- Split Bedroom
- Kitchen Island
- Walk-In Pantry
Subdivision
- Hadley At Arrowood Station
Lot Information
- Wooded
- Level
- End Unit
Property Features
- Foundation: Slab
Heating and Cooling
- Natural Gas
- Forced Air
- Central Air
Homeowners Association Information
- Dues: $257/Monthly
Flooring
- Carpet
- Vinyl
- Tile
Exterior Features
- Roof: Architectural Shingle
Utility Information
- Sewer: Public Sewer
School Information
- Elementary School: Starmount
- Middle School: Carmel
- High School: South Mecklenburg
Parking
- Attached Garage
Living Area
- 2,149 sqft
Listing Price History
Date
Event
Price
% Change
$ (+/-)
Aug 02, 2026
Price Changed
$425,000
-1%
-$5,000
Jul 03, 2026
Listed
$430,000
-
-
Additional Information: South End/Dilworth | lisa.mcrorie@cbrealty.com
Location
Disclaimer: Square footage is based on information available to agent, including County records. Information has not been verified by agent and should be verified by buyer.
Based on information submitted to the MLS GRID as of 8/27/2026 10:04. All data is obtained from various sources and may not have been verified by broker or MLS GRID. Supplied Open House Information is subject to change without notice. All information should be independently reviewed and verified for accuracy. Properties may or may not be listed by the office/agent presenting the information.

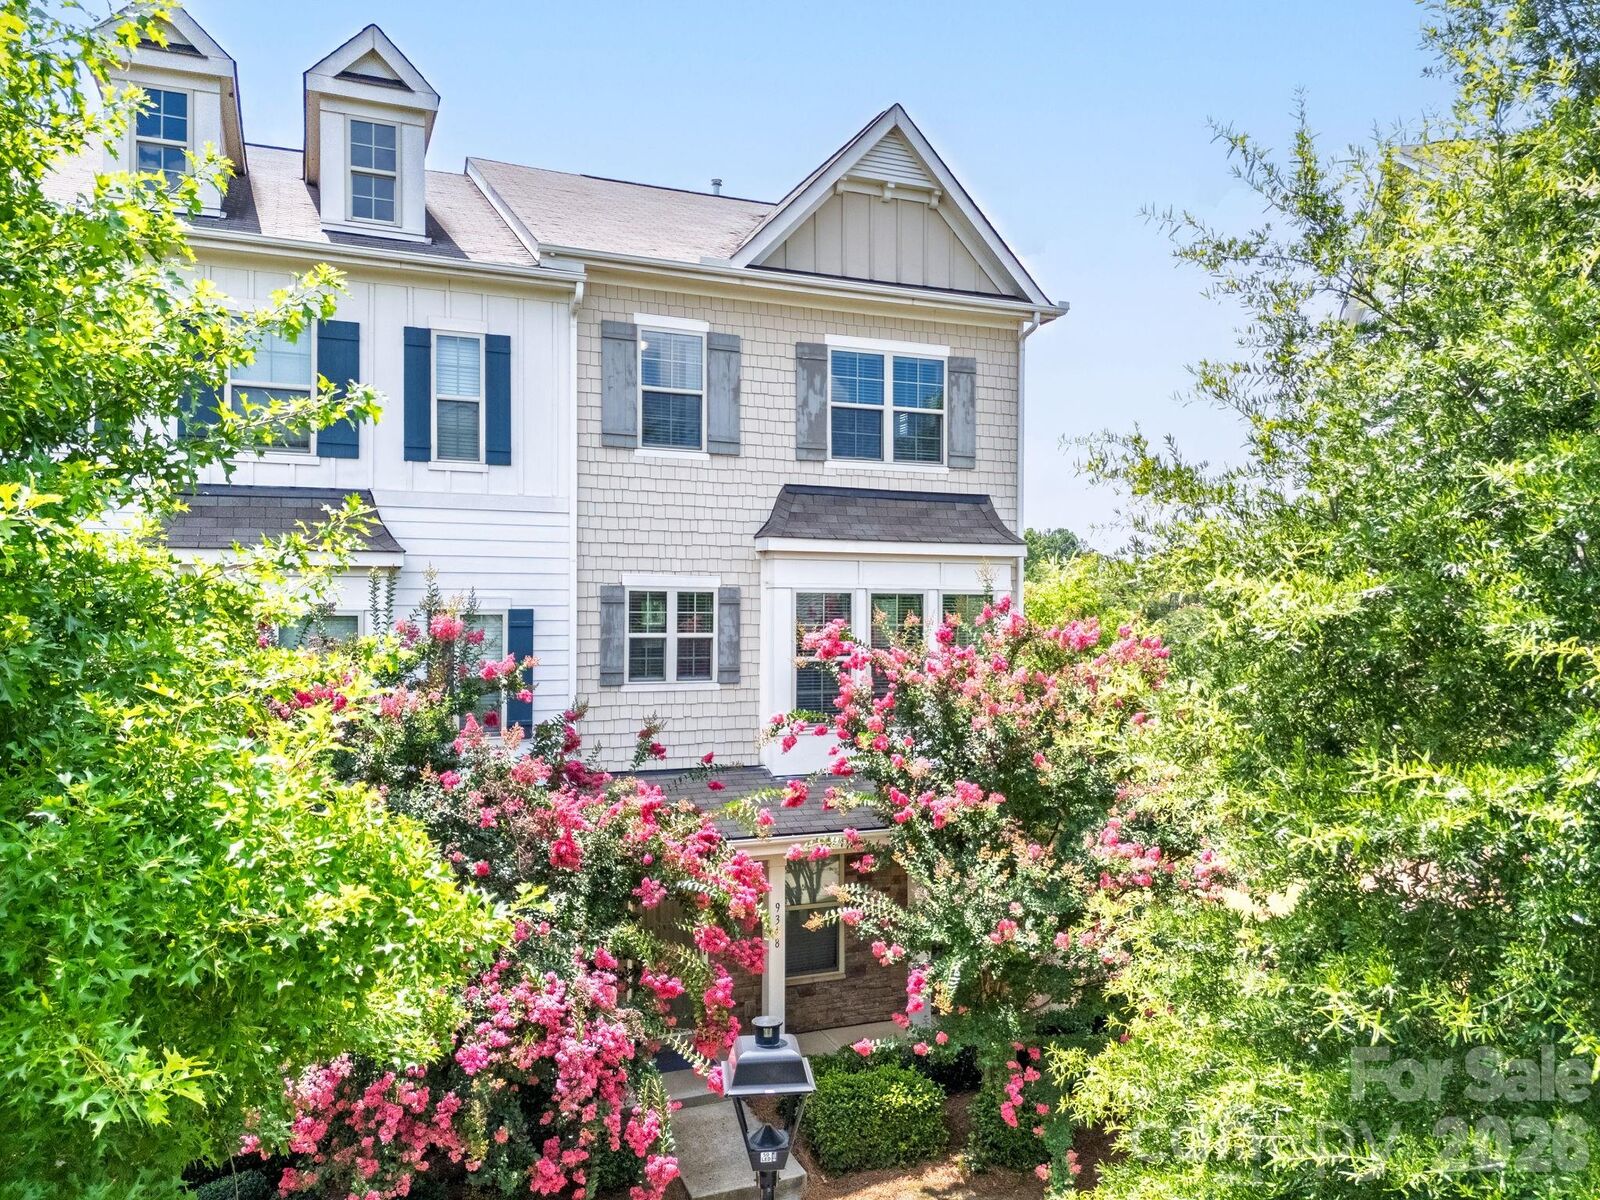
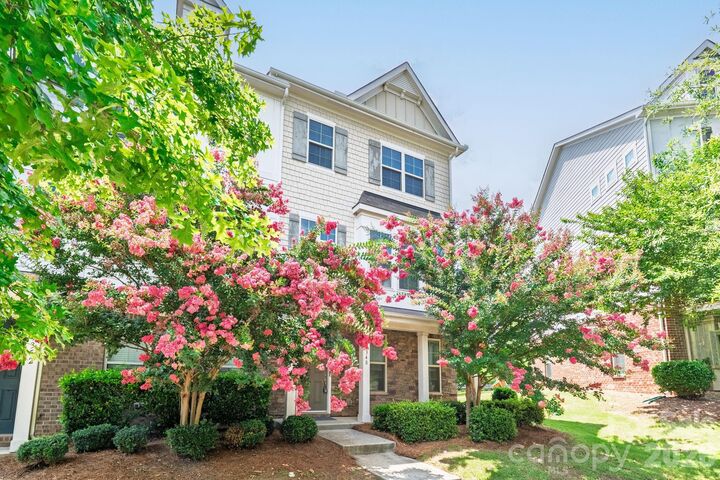
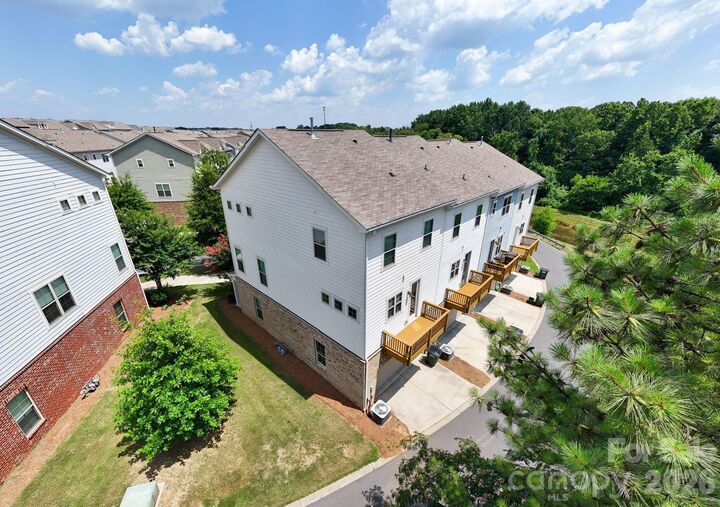
With lots of windows throughout, you’ll enjoy plenty of natural light and beautiful views of the serene pond and trees right in your backyard. The front yard boasts gorgeous crepe myrtles, adding a lovely touch to the curb appeal.
You’ll love the resort-style community amenities, including a fabulous pool area with an outdoor cabana and lounge seating, as well as two community gas grills for those summer cookouts. Plus, there are convenient dog waste stations for pet owners!
The HOA takes care of landscaping, lawn maintenance, irrigation, and upkeep of alleys and sidewalks, making for a truly low-maintenance lifestyle.
And if you’re looking for convenience, you’re just a short walk away from the Arrowood Light Rail Station, giving you easy access to all that the city has to offer.
Don’t miss out on this incredible opportunity—come see for yourself and make this amazing townhome your new home!